
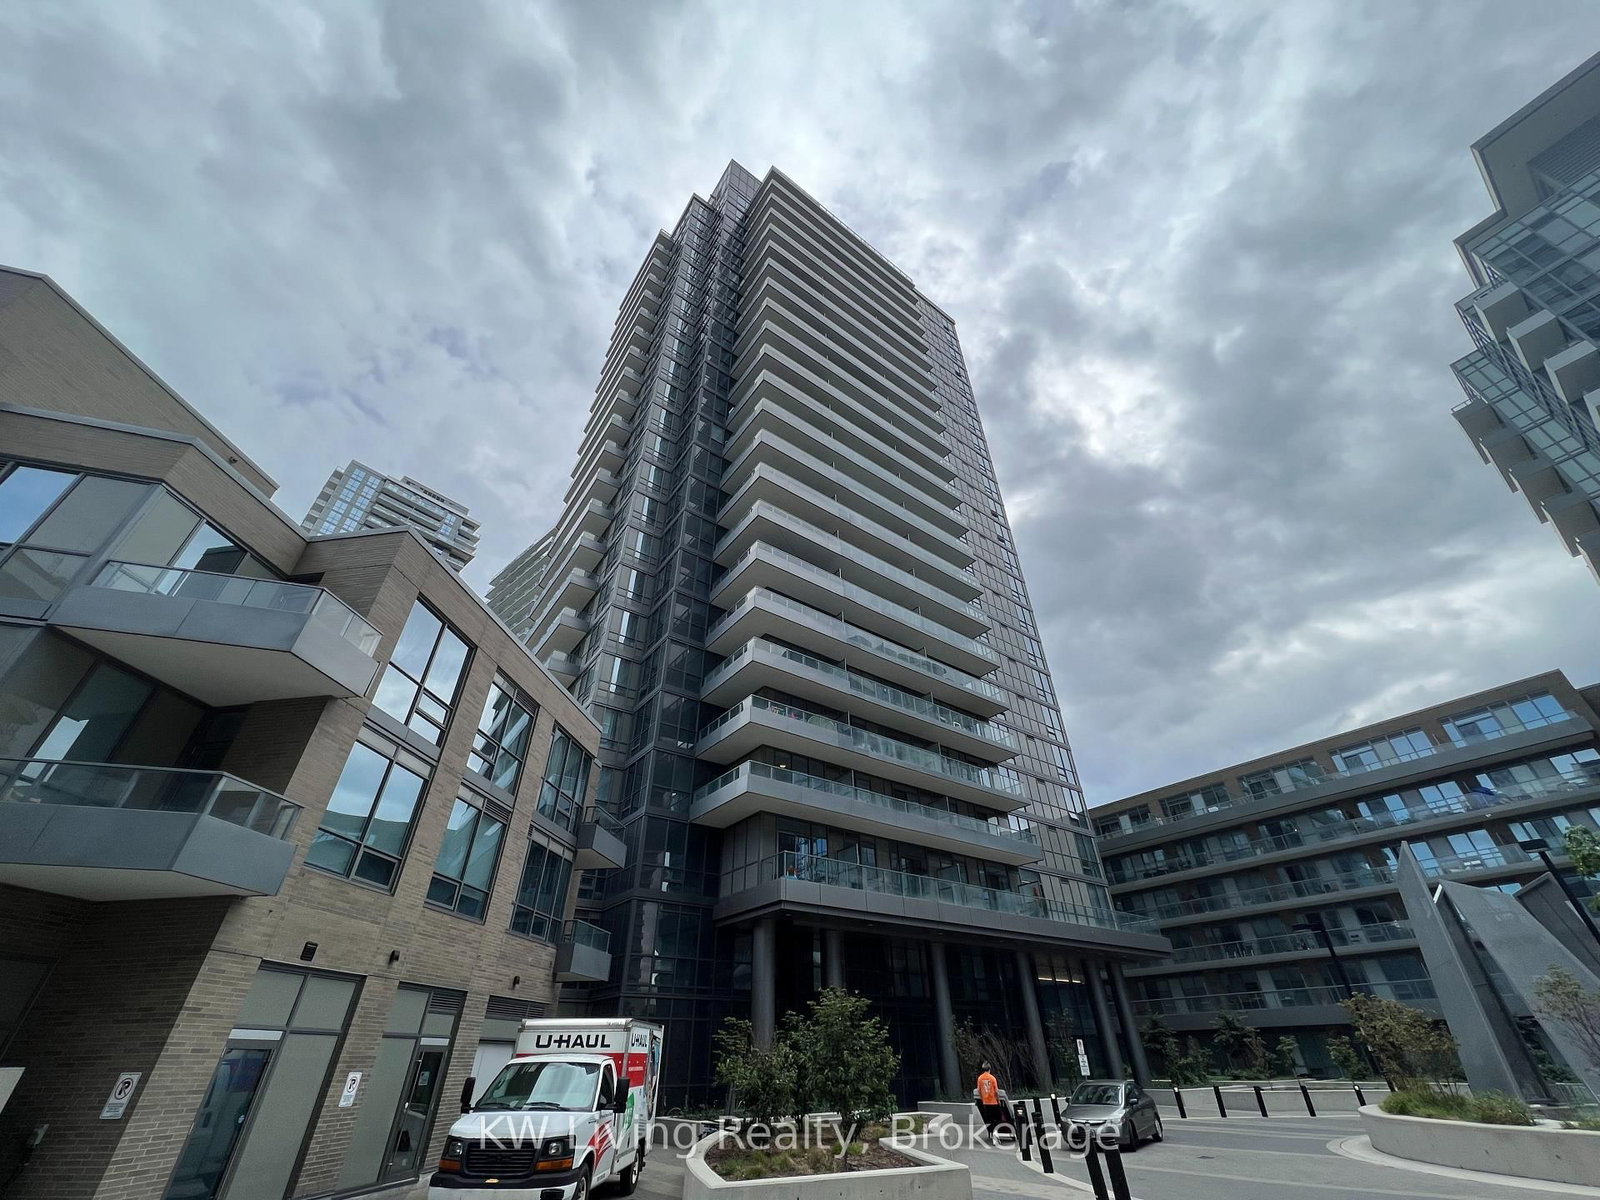
<-- style PDP --> 2106-95 McMahon Drive, Toronto - Condo Apt for lease for $3,100
  • new
  • for lease

2106-95 McMahon Drive

Toronto, Ontario, M2K 0H2 - Bayview Village

$3,100

  • Neighbourhood

    Bayview Village

  • Major Intersection

    South

  • Listed Since: 1 day(s)

  • Last update: today

Overview

  • Property Type

    Condo Apt, Apartment

  • Bedrooms

    2

  • Bathrooms

    2

  • Square Feet

    700-799

  • Exposure

    South West

  • Total Parking

    1 Underground Garage

  • Locker

    Owned

  • Furnished

    No

  • Balcony

    Open

Property Description

Property description for 2106-95 McMahon Drive, Toronto

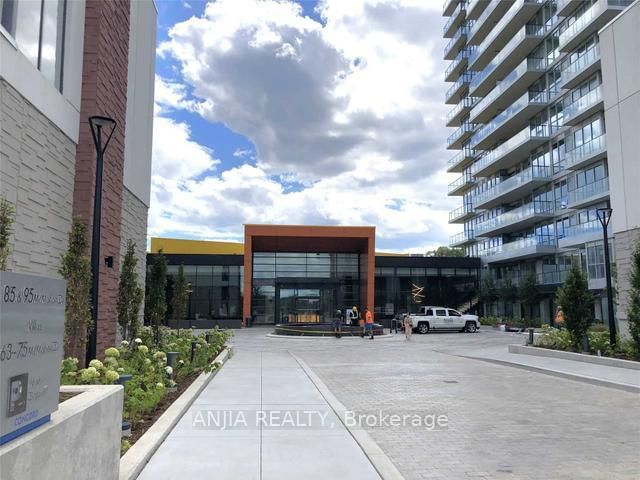
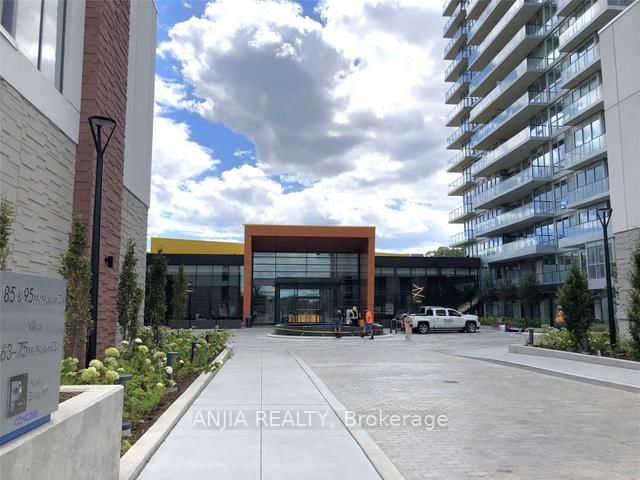
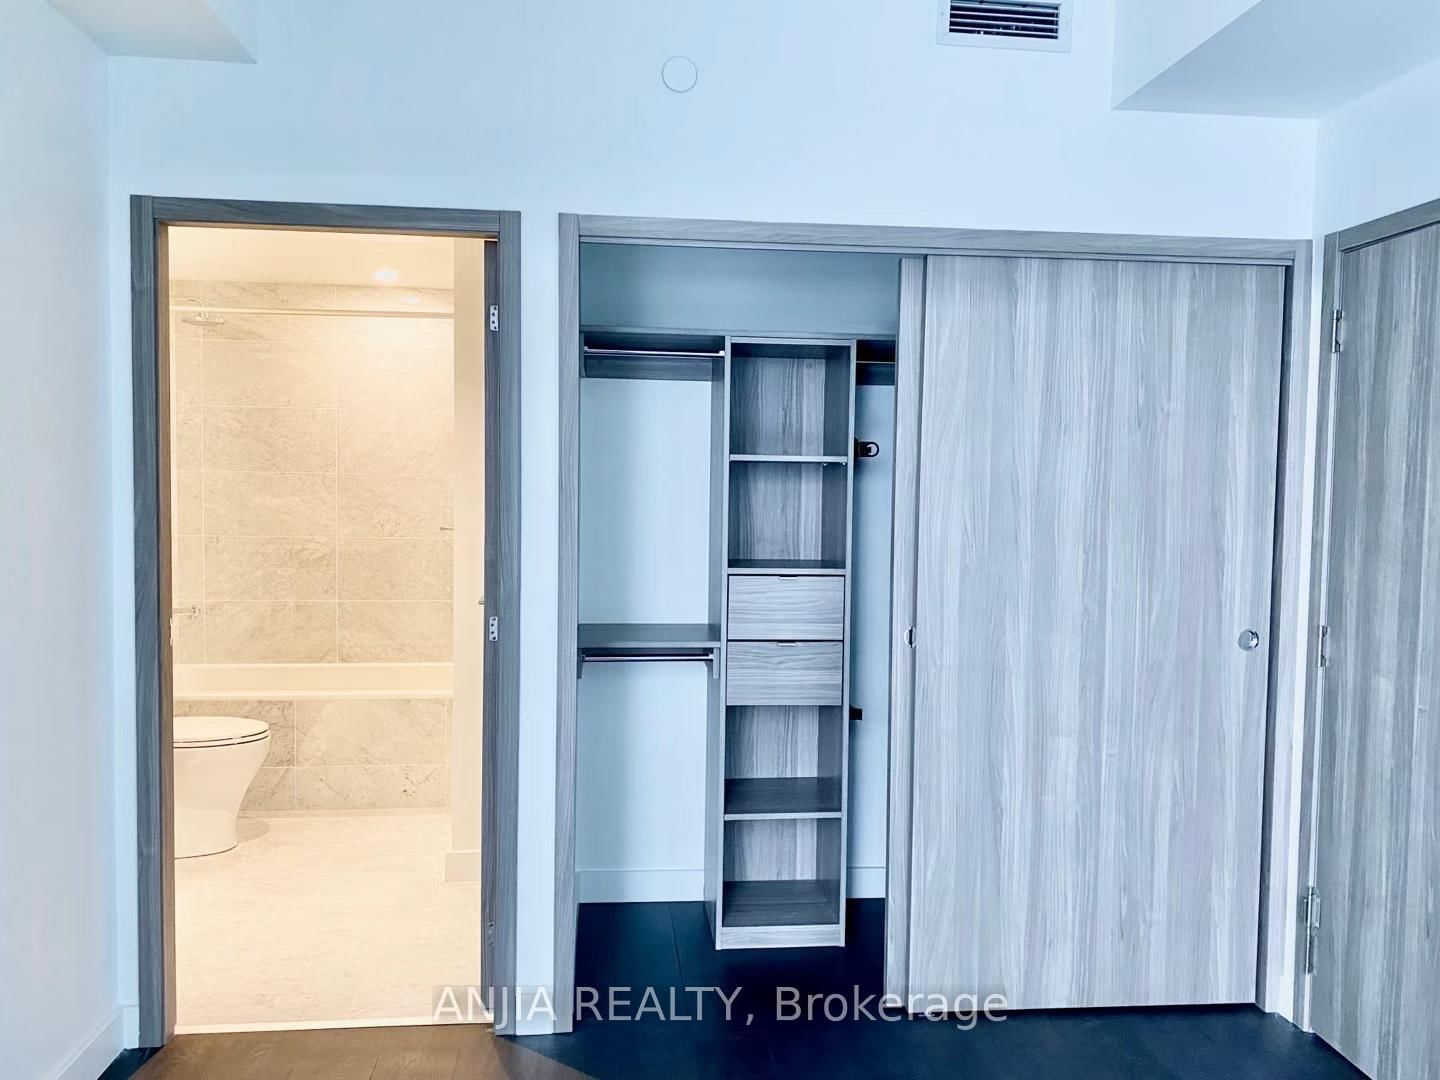
Most Luxurious Condos In North York At Seasons Condo By Concord. Unit Features Premium Built In Appliances, Roller Blinds, Designer Cabinetry And More. This Bright And Modern Unit Features Functional Interior Space Including Spacious Two Bedroom And Oversized 110Sq Ft Balcony. Featuring Spectacular Southwest Views, Premium Finishes, High 9' Ceilings. The Open Concept Kitchen With Quartz Counter Top, Built-In Integrated High End Miele Appliances. Bedroom Comes Completed With Built-In Custom Closet And Roller Blinds. Amazing Building Amenities Include : 24/7 Concierge, Touchless Car Wash, Electric Vehicle Charging Station & 80,000 Sq. Ft. Mega Club Featuring Indoor Pool, Gym, Party Room, Lounge, Fitness/Yoga Studio, Bbq, Terrance-Lounge. Close To Everything. Steps To Bessarion Subway, 8-Acre Park, Shopping And Dining. Minutes To Bayview Village Mall, Ikea, Hwy 401&404.

Listed by ANJIA REALTY

  • MLS #

    C13566148

  • Sq. Ft

    700-799

  • Sq. Ft. Source

    MLS

  • Year Built

    0-5

  • Basement

    None

  • View

    n/a

  • Garage

    Underground, 1 spaces

  • Parking Type

    Owned

  • Locker

    Owned

  • Pets Permitted

    Yes-with Restrictions

  • Exterior

    Brick

  • Fireplace

    N

  • Security

    n/a

  • Elevator

    Y

  • Laundry Level

    n/a

  • Building Amenities

    n/a

  • Maintenance Fee Includes

    Heat, Parking, Water

  • Property Management

    Crossbridge Condominium Service

  • Heat

    Forced Air

  • A/C

    Central Air

  • Water

    n/a

  • Water Supply

    n/a

  • Central Vac

    N

  • Cert Level

    n/a

  • Energy Cert

    n/a

  • Living

    0.0 x 0.0 ft Flat level

    Open Concept, Window Flr to Ceil, W/O To Balcony

  • Dining

    0.0 x 0.0 ft Flat level

    Open Concept, Combined W/Living

  • Kitchen

    0.0 x 0.0 ft Flat level

    Quartz Counter, Stainless Steel Appl, Modern Kitchen

  • Primary

    0.0 x 0.0 ft Flat level

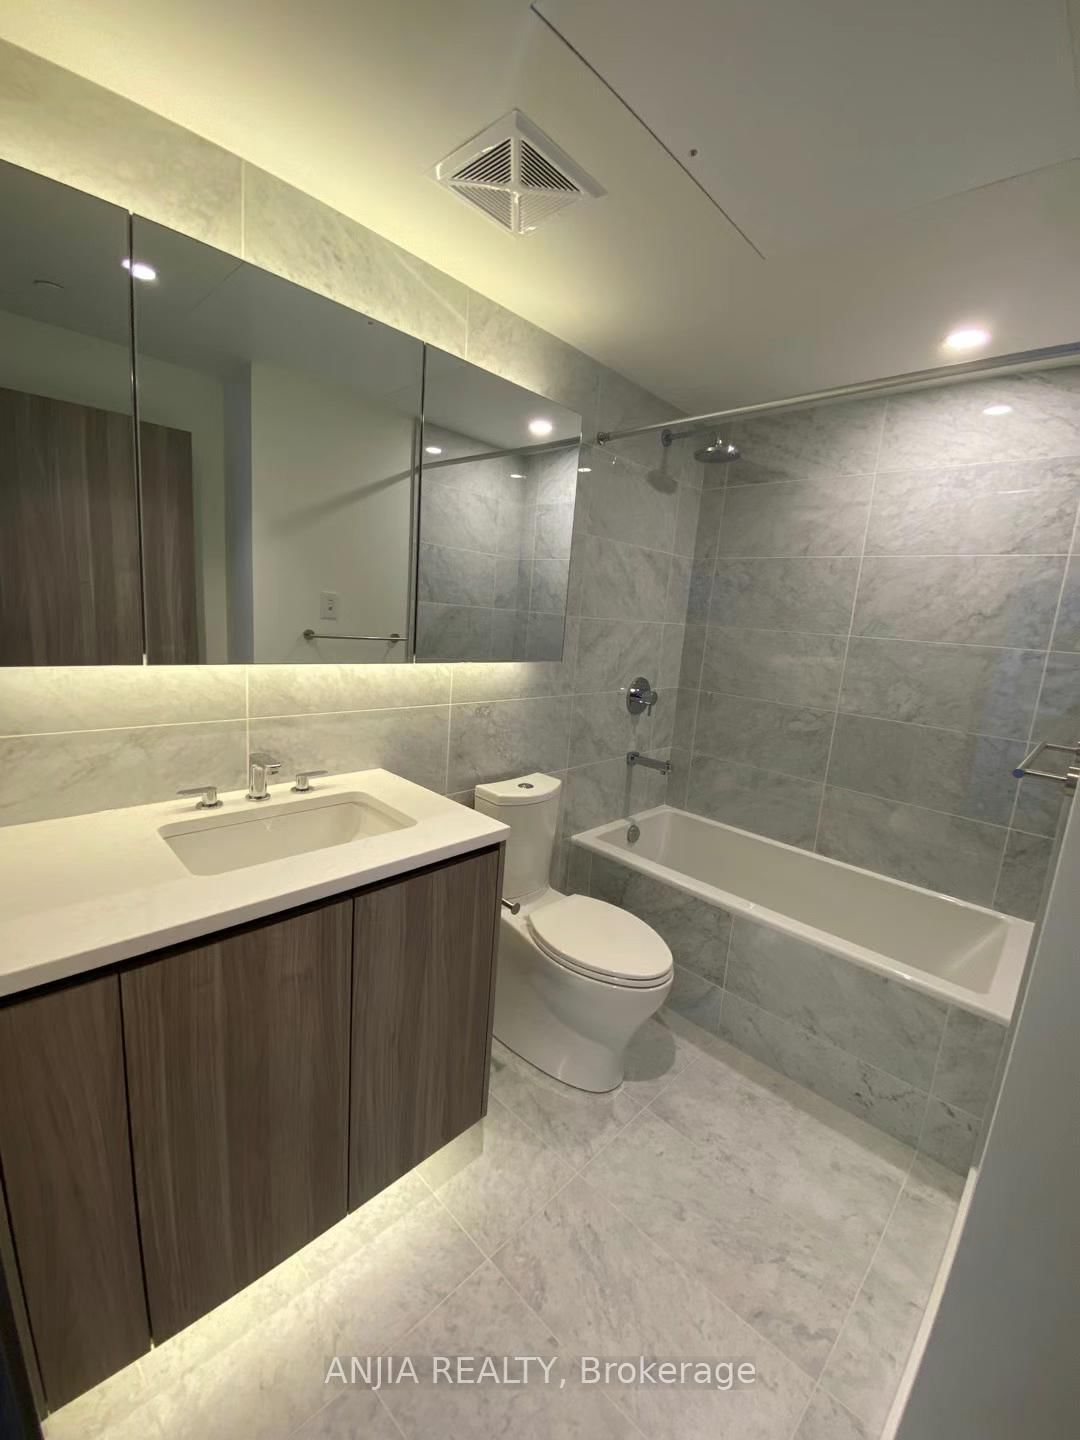
    4 Pc Bath, Closet Organizers, Window Flr to Ceil

  • 2nd Br

    0.0 x 0.0 ft Flat level

    Closet Organizers, Window Flr to Ceil, Laminate

  • MLS #

    C13566148

  • Sq. Ft

    700-799

  • Sq. Ft. Source

    MLS

  • Year Built

    0-5

  • Basement

    None

  • View

    n/a

  • Garage

    Underground, 1 spaces

  • Parking Type

    Owned

  • Locker

    Owned

  • Pets Permitted

    Yes-with Restrictions

  • Exterior

    Brick

  • Fireplace

    N

  • Security

    n/a

  • Elevator

    Y

  • Laundry Level

    n/a

  • Building Amenities

    n/a

  • Maintenance Fee Includes

    Heat, Parking, Water

  • Property Management

    Crossbridge Condominium Service

  • Heat

    Forced Air

  • A/C

    Central Air

  • Water

    n/a

  • Water Supply

    n/a

  • Central Vac

    N

  • Cert Level

    n/a

  • Energy Cert

    n/a

  • Living

    0.0 x 0.0 ft Flat level

    Open Concept, Window Flr to Ceil, W/O To Balcony

  • Dining

    0.0 x 0.0 ft Flat level

    Open Concept, Combined W/Living

  • Kitchen

    0.0 x 0.0 ft Flat level

    Quartz Counter, Stainless Steel Appl, Modern Kitchen

  • Primary

    0.0 x 0.0 ft Flat level

    4 Pc Bath, Closet Organizers, Window Flr to Ceil

  • 2nd Br

    0.0 x 0.0 ft Flat level

    Closet Organizers, Window Flr to Ceil, Laminate

Thinking of Selling?

Find Out Your Home’s Value in Today’s Market!

No Email or Signup is required to view your home estimate.

estimate your home value

Contact Manoj Kukreja

Sales Representative,
Century 21 People’s Choice Realty Inc.,
Brokerage
(647) 576 - 2100

Manoj profile avatar

Property History

Property history for 2106-95 McMahon Drive, Toronto

This property has been sold 1 time before. Create your free account to explore sold prices, detailed property history, and more insider data.

Sign In / Register

Inventory Graph

10 9 8 7 6 5 4 3 2 1 0 1 Months of inventory SELLER'S Market BALANCED Market BUYER'S Market

Thinking of Selling?

Find Out Your Home’s Value in Today’s Market!

No Email or Signup is required to view your home estimate.

estimate your home value

Contact Manoj Kukreja

Sales Representative, Century 21 People’s Choice Realty Inc., Brokerage
(647) 576 - 2100

Manoj profile avatar

Recent Sold Listings in Bayview Village, Toronto

Popular Cities